Residential Solar
Residential Solar Structural Engineering
PE-Stamped Structural Letters in 24 Hours.
Residential solar structural engineering for every permit. Send your plan set, and we review the roof framing and return a stamped letter for AHJ approval.
24-Hour Letters
From a Complete Submittal
8 Licensed States
PE in 8 · SE in IL and HI
100s Of AHJs
Plan Check Included
Roof Load Analysis
Added PV Weight
Rafter & Truss Checks
Actual Size and Span
PE-Stamped Letters
Ready for Permit
Reinforcement
Only If Required
Plan Check Support
Through Approval
Installer Support
Direct Engineer Access
Services
Residential Solar Structural Engineering Services
Fast, AHJ-ready approvals for installers.
- Structural letters for solar permits
- Rafter and truss capacity checks
- Plan set structural review
- Reinforcement and sistering details
- Plan check responses
- Battery and inverter wall anchorage
Roof Types
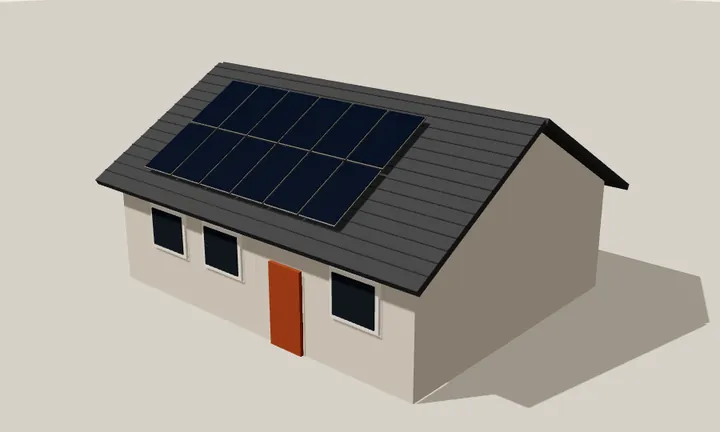
Comp Shingle
Rafters and Trusses
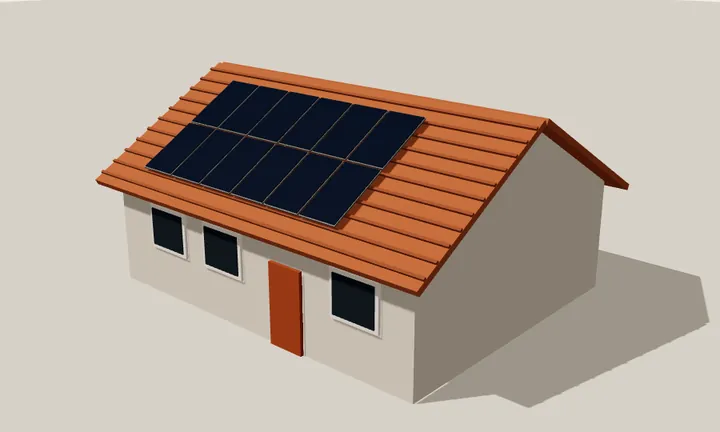
Tile
Tile Weight in the Check
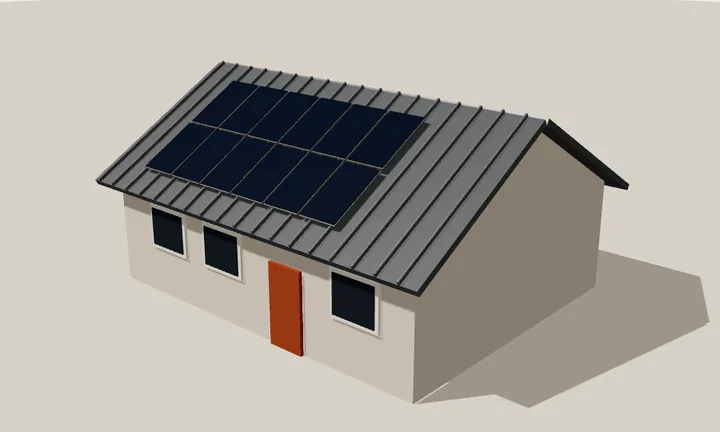
Metal
Standing Seam and R-Panel
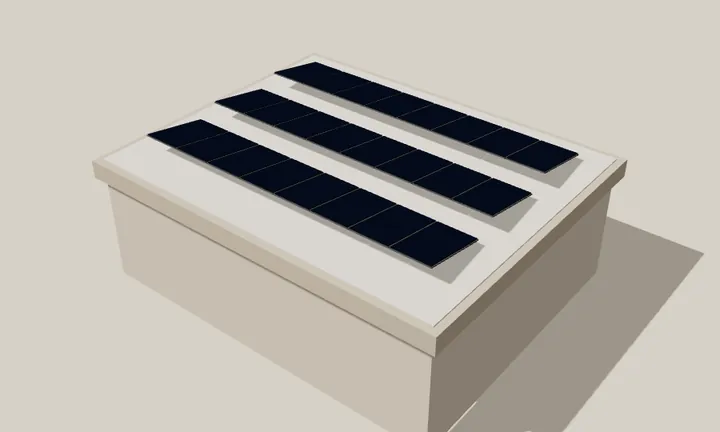
Low-Slope
Ballasted or Attached
Your Timeline
You prepare the solar drawings. We review the structure and stamp the letter your AHJ needs. The clock starts when we have the plan set, specs, and roof framing information.
- Hour 0
Project Submission
- Upload prepared solar plan set and module/racking manufacturer cutsheets
- Submit roof framing parameters (rafter/truss size, spacing, and spans)
- Include attic and framing photos for rapid verification
- Same day
Framing & Data Audit
- Review structural framing data against your proposed array layout
- Verify design dead, live, wind, and snow load requirements
- Immediate checklist sent if any critical framing dimensions are missing
- 24 hours
PE Seal & Delivery
- Structural capacity calculations completed for all supporting roof members
- Standard framing reinforcement and sistering details included if required
- Digitally signed and PE-stamped structural certification letter issued for permit submittal
- 1 business day per round
Plan Check Support
- Direct, rapid engineering responses to municipal AHJ plan-check comments
- Code justification and structural clarifications provided to plan examiners
- Revised letters issued promptly if array layouts or attachment points shift
- Permit issued
Closeout & Support
- Stamped engineering letter accepted for building permit issuance
- Continued engineering support on call for unforeseen attic or field conditions
- Clean documentation archived for your project closeout records
Deliverables
What You Receive
- PE-stamped structural letter
- Roof framing calculations
- Reinforcement details, if required
- Plan check responses
FAQ
Common Questions
How fast can I get a stamped letter?
24 hours from a complete submittal: the plan set, module and racking specs, and roof framing information.
What do I need to send?
Your prepared solar plan set, module and racking specs, and roof framing: rafter or truss size, spacing, and span.
Do you work with installers directly?
Yes. Installers work directly with the engineer of record, and steady monthly volume gets per-project pricing.
Are you licensed in my state?
We are PE licensed in CA, NY, NJ, PA, FL, IL, HI, and TX, and SE licensed in IL and HI.