Commercial Solar (C&I)
Commercial Solar Structural Engineering for C&I Projects
Permit-Ready Engineering for Complex Arrays and Electrical Infrastructure.
Commercial solar structural engineering for rooftop arrays, racking review, and BOS foundations from licensed PE and SE engineers.
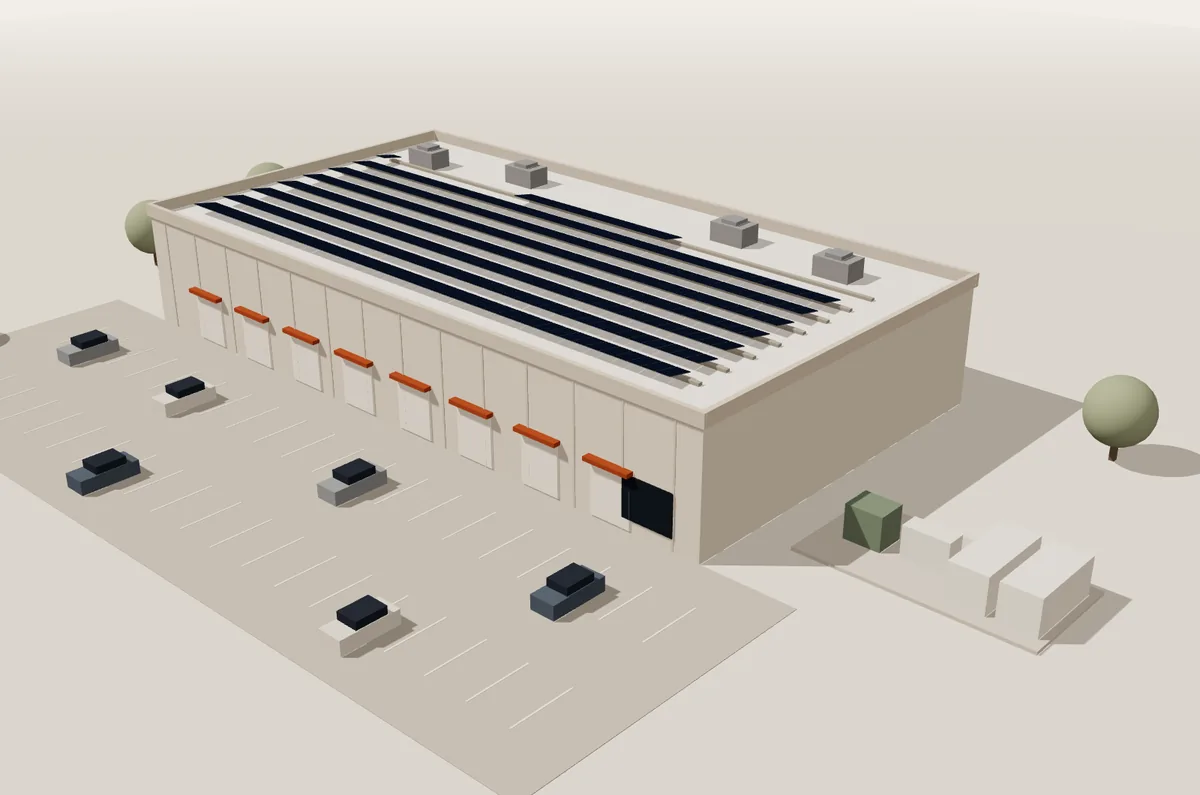
8 Licensed States
PE in 8 · SE in IL and HI
Reserve Capacity
Member-Level Analysis
100s Of AHJs
Permit-Ready Packages
Existing Structures
Capacity Analysis
Racking Review
Ballasted and Attached
Framing Upgrades
Only If Required
Equipment Anchorage
Dunnage and Cable Tray
BOS and BESS Pads
Switchgear to Storage
Staging Plans
Protect the Roof
Services
Commercial Solar Structural Engineering Services
Unlock marginal roofs with detailed analysis.
- Rooftop solar structural analysis
- Reserve capacity feasibility studies
- Racking review and approval
- Framing upgrade design, if required
- Dunnage, cable tray, and anchorage
- BESS, switchgear, and transformer pads
Project Types
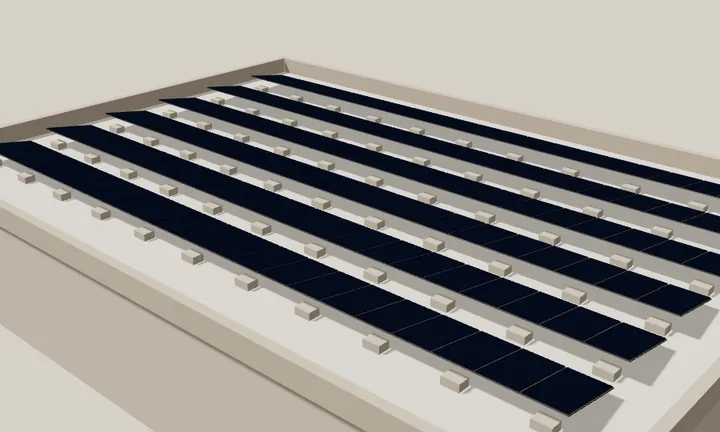
Rooftop Arrays
Ballasted and Attached
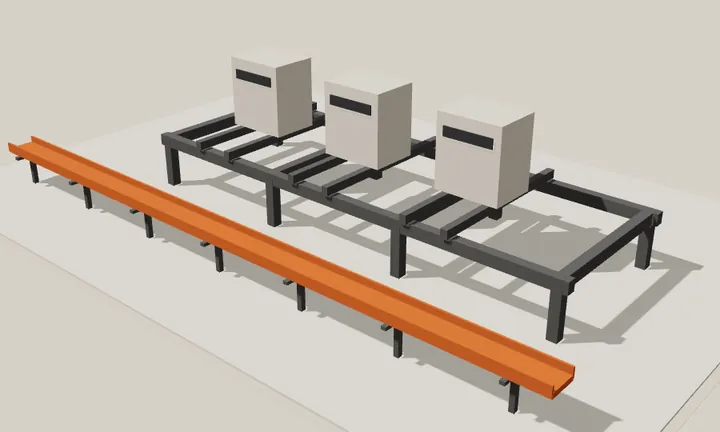
Rooftop Equipment
Dunnage and Cable Tray
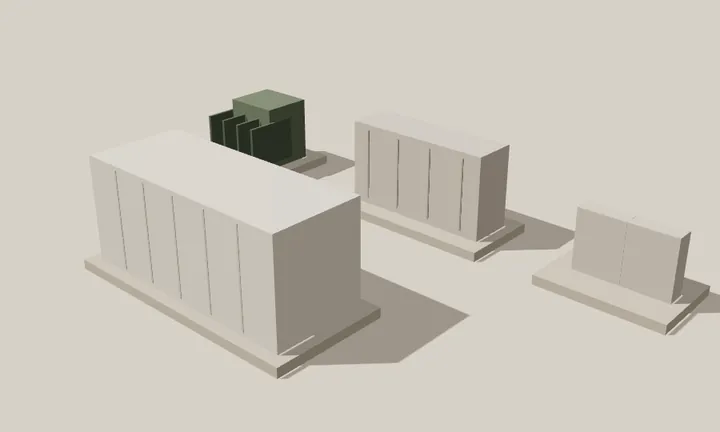
BOS and BESS Pads
Transformers to Storage
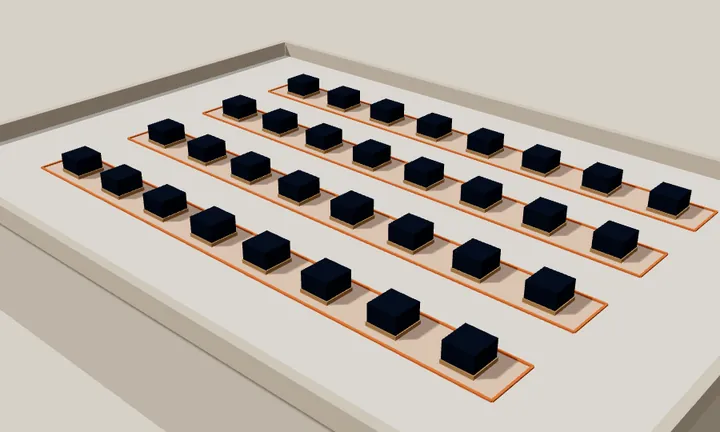
Staging Plans
Allowable Pallet Rows
Building Types
- Warehouses
- Manufacturing
- Offices
- Retail
- Schools
- Data Centers
Roof Types
- TPO / EPDM
- Metal Deck
- Concrete
- Built-Up Roofing
What You Get
Business outcomes for commercial and industrial solar, with AHJ-ready packages built for fast approvals.
Unlock Marginal Roofs
- Detailed analysis finds capacity others miss
- Reinforcement designed only if required
- Feasibility answers before you commit
Handle Complex BESS and BOS
- Foundations for BESS, transformers, and switchgear
- Rooftop equipment dunnage and anchorage
- Coordinated with your electrical team
Protect the Roof
- Material staging plans for every rooftop install
- Allowable loads and pallet landing zones
- Fewer surprises during construction
Get Approved Fast
- AHJ-ready PE/SE stamped packages
- Rapid plan-check resolution
- Field observation letters at closeout
Our Process
From Scope to Closeout
01
Scope Review
Drawings and Site Data
02
Proposal
Scope, Timeline, and Fee
03
Analysis
Member-Level Checks
04
Stamped Package
Plan Check Through Approval
Deliverables
What You Receive
- PE/SE stamped calculations and letters
- Reinforcement details, if required
- Material staging plans
- Anchorage and pad details
- Plan check responses
FAQ
Common Questions
Does solar always require a structural retrofit?
No. Many roofs have enough capacity once checked member by member. Reinforcement is designed only if the analysis requires it.
Do you review ballasted racking systems?
Yes. We review ballasted, mechanically attached, and hybrid racking against the existing structure.
Do you design BESS and switchgear pads?
Yes. Concrete pads and foundations for BESS, transformers, switchgear, switchboards, and utility meters.
Do you respond to plan check comments?
Yes. Plan check responses on our documents are included through approval.